
Water Views
Address
24123 Old Day Creek Road, Sedro Woolley, WA
Price
$ 1,450,000
Property Attributes
- ID#2426421
- TypeSingle Family
- CountySKAGIT
- CitySedro Woolley
- AreaSedro Woolley
- NeighborhoodClear Lake
- Zip98284
- StyleContemporary
- Year Built1990
- Taxes$ 11634
- Price$ 1,450,000
- Bedrooms3
- Full Bathrooms3
- Half Bathrooms1
- Sqr Footage5990
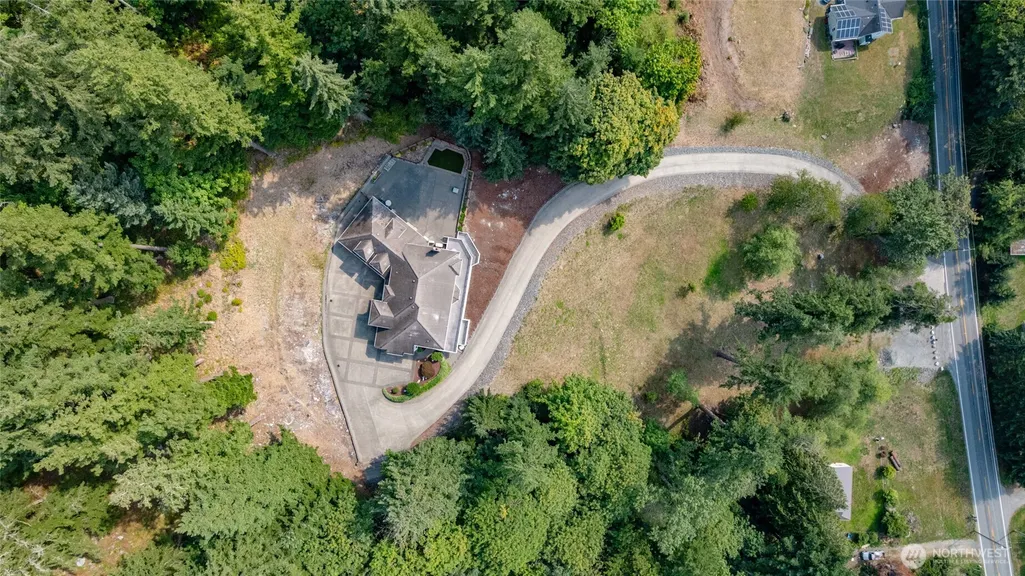
- Lot Size5.01 Acres
Data Source:
Northwest Multiple Listing Service (NWMLS)
Property Description
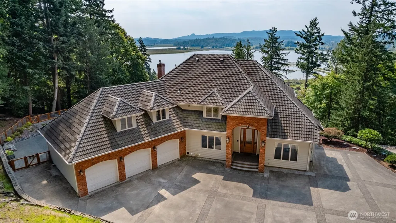
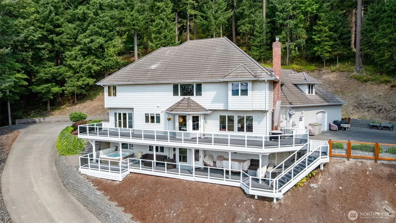
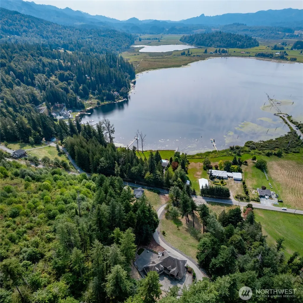
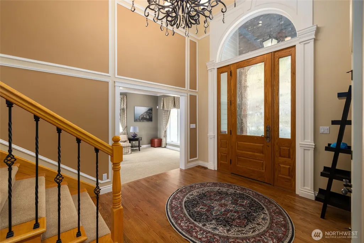
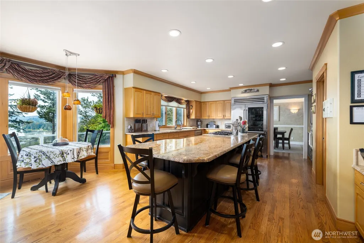
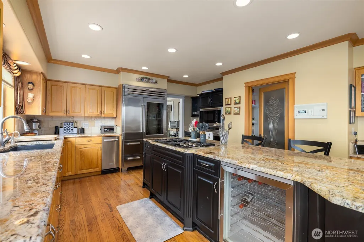
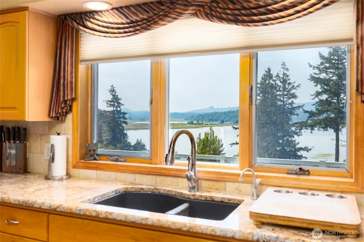
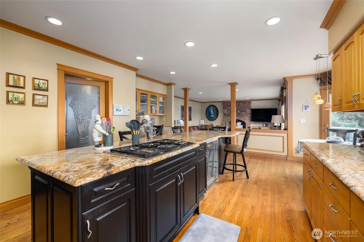
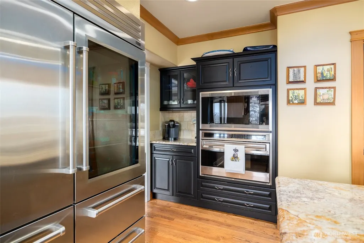
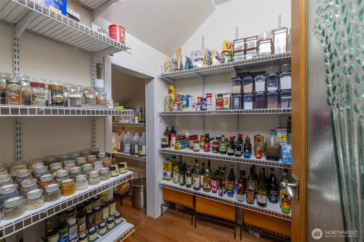
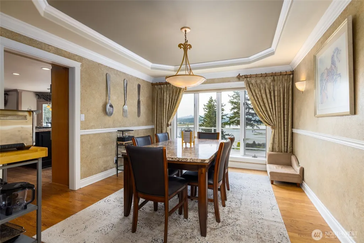
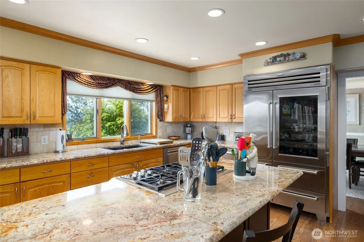
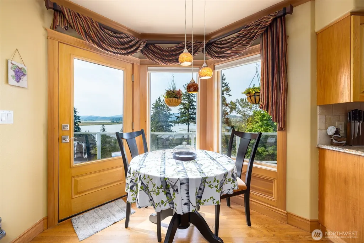
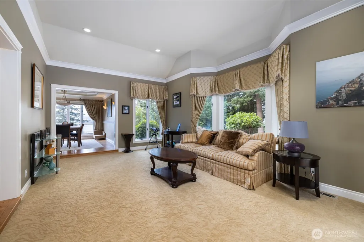
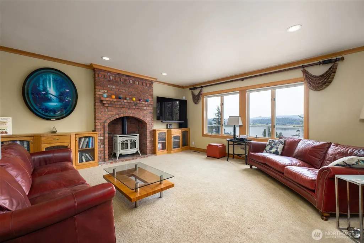
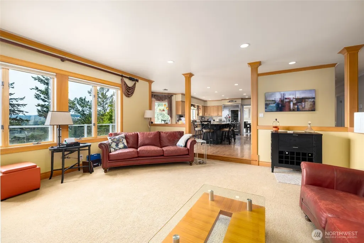
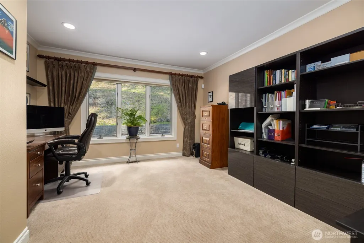
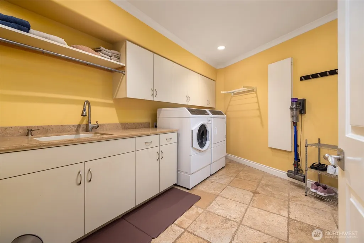
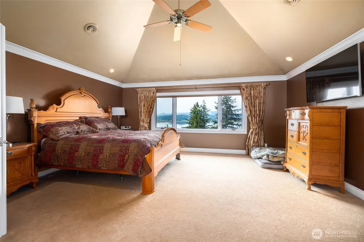
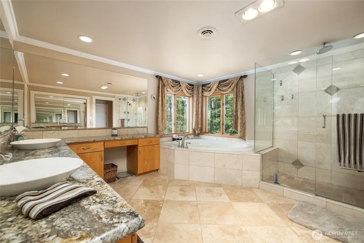
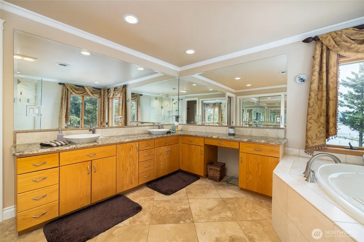
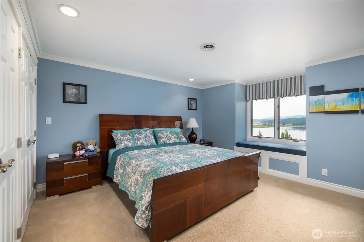
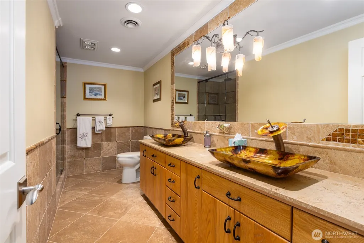
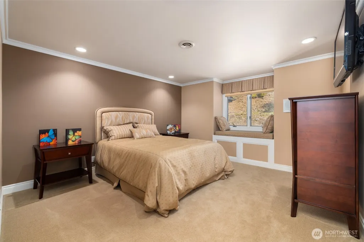
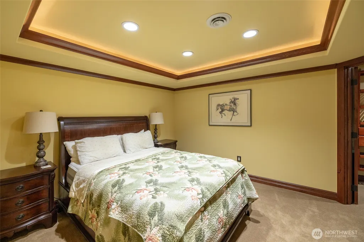
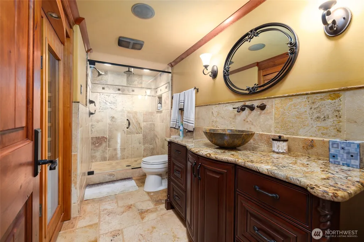
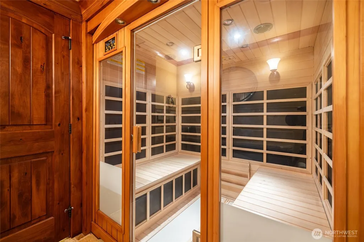
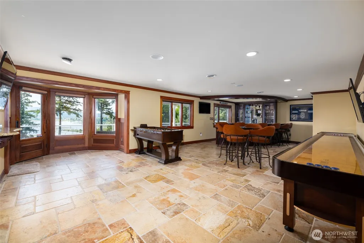
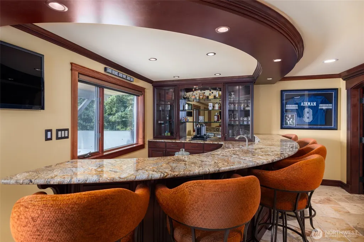
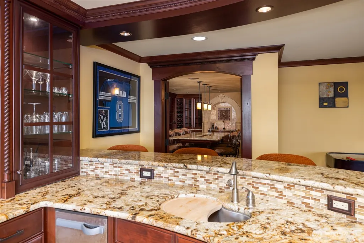
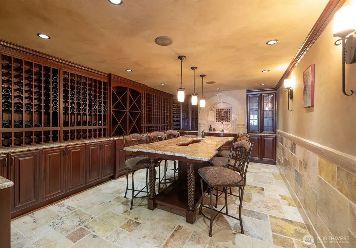
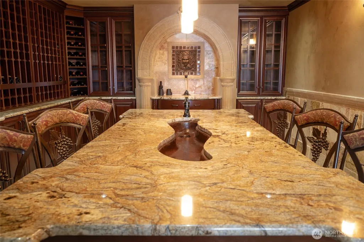
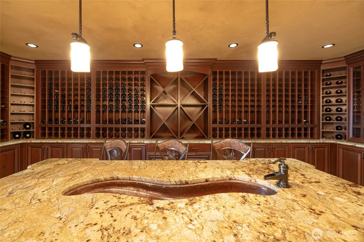
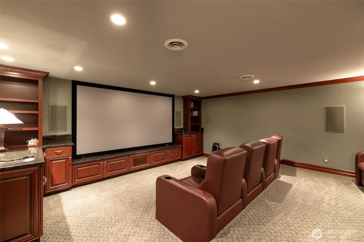
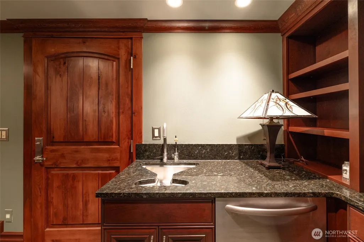
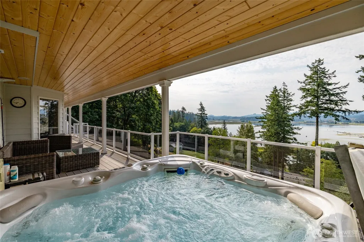
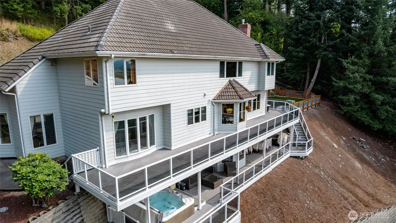
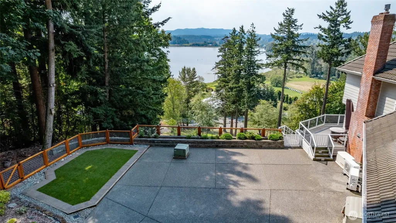
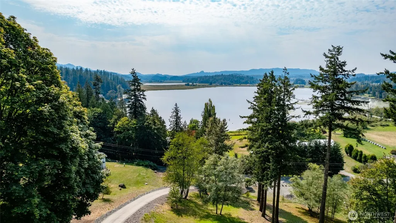
Luxury living with breathtaking southwest views over Clear Lake. Upscale home featuring comfort, entertainment, & style. This is a private retreat with world-class amenities. Inside, discover the gourmet kitchen with custom walk-in pantry, marble countertops, and top-of-the-line appliances, open to the family room with a fireplace. Downstairs, you will find a home theater w/10 comfortable leather seats plus a 100" screen, a game room, a wet bar w/ice maker, fridge & dishwasher, a wine cellar & tasting room complete with a marble table, perfect for entertaining. 1500 sq. ft. of deck w/hot tub to enjoy the view. Independent sound system for every room, including outside. More amenities in the supplements.
| Elementary School | Middle School | High School |
|---|---|---|
| Clear Lake Elem | Cascade Mid | Sedro Woolley Snr Hi High School |
| Price History | |
|---|---|
| 8/28/2025 | Listed $1,450,000 |
General Features
| Living Area | 5990 |
|---|---|
| Sewer | Septic Tank |
| Heating | 90%+ High Efficiency,Forced Air,Heat Pump,Recirculation Pump,Stove/Free Standing |
| Cooling | 90%+ High Efficiency,Central Air,Forced Air |
| Possession | Closing |
| Roof | Tile |
| Appliances | Dishwasher,Disposal,Dryer,Microwave,Refrigerator,Stove(s)/Range(s),Tankless Water Heater,Trash Compactor,Washer |
| Architectural Style | Contemporary |
| Security Features | Partially Fenced,Security System |
| Year Built | 1990 |
| View | Lake,Mountains,Territorial |
| Topography | Sloped,Steep Slope |
| Levels | Two |
| Property Subtype | Single Family Residence |
| Tax Year | 2025 |
| County | Skagit |
| New Construction | No |
| Property Type | Residential |
| HOA | No |
| Attached Garage | Yes |
| Subdivision Name | Clear Lake |
| Facing Direction | South |
| Garage Y/N | Yes |
| Full Baths | 1 |
| Special Listing Conditions | None |
| Status | Active |
| Directions | From Highway 9 at the Round About,take Old Day Creek Road East and just before the road |
| High School | Sedro Woolley Snr Hi |
| City | Sedro Woolley |
| Entry Location | Main |
| Senior Community Y/N | No |
| High School District | Sedro Woolley |
| MLS Area | 830 - Sedro Woolley |
| Lot Size Units | Square Feet |
| Lot Size Square Feet | 218236 |
| Carport Y/N | No |
| Listing Terms | Assumable,Cash,Conventional |
| Elementary School | Clear Lake Elem |
| Land Lease Y/N | No |
| Tax Annual Amount | 11634 |
| Middle/Junior High School | Cascade Mid |
| Property Condition | Very Good |
| Public Remarks | Luxury living with breathtaking southwest views over Clear Lake. Upscale home featuring comfort,entertainment,& style. This is a private retreat with world-class amenities. Inside,discover the gourme |
| Virtual Tour | https://www.youtube.com/watch?v=Jh8pvnt7iLM |
| Structure Type | House |
| Building Area Units | Square Feet |
| Standard Status | Active |
| Water Company | PUD |
| Property Style | 18 - 2 Stories w/Bsmnt |
| NWM_ShowMapLink | Yes |
Interior Features
| Interior Amenities | Bath Off Primary,Built-In Vacuum,Dbl Pane/Storm Window,Dining Room,Fireplace,French Doors,High Tech Cabling,Hot Tub/Spa,Jetted Tub,Pantry,Sauna,Security System,Walk-In Closet(s),Water Heater,Wine Cel |
|---|---|
| Basement | Finished |
| Flooring | Ceramic Tile,Hardwood,Travertine,Carpet |
| Total Fireplaces | 1 |
| Fireplace Features | Gas |
| Air Conditioning Y/N | Yes |
| Heating Y/N | Yes |
| Fireplace Y/N | Yes |
| Half Baths | 1 |
| 3/4 Baths | 2 |
| Total Bedrooms | 3 |
| Total Baths | 4 |
| Bedrooms Possible | 3 |
| Water Heater Type | On Demand - Gas |
| Water Heater Location | Utility Room |
| Fireplaces Main | 1 |
| Power Production Type | Electric,Propane |
| Baths Three Quarter Lower | 1 |
| Baths Three Quarter Upper | 1 |
| Bedrooms Upper | 3 |
| Baths Half Main | 1 |
| Baths Full Upper | 1 |
| Bathrooms | 3 |
Exterior Features
| Exterior Amenities | Cement/Concrete,Wood Products |
|---|---|
| Vegetation | Wooded |
| Parking Features | Attached Garage |
| Lot Features | Paved |
| Water Source | Community,Public |
| Inclusions | Dishwasher(s),Dryer(s),Garbage Disposal,Leased Equipment,Microwave(s),Refrigerator(s),Stove(s)/Range(s),Trash Compactor,Washer(s) |
| Foundation Details | Poured Concrete |
| Spa | Yes |
| Building Area Total | 5990 |
| Lot Dimensions | 200 x 1189 |
| Lot Size Acres | 5.01 |
| Waterfront Y/N | No |
| Covered Spaces | 3 |
| Irrigation Water Rights Y/N | No |
| Site Features | Cable TV,Deck,Dog Run,Fenced-Partially,High Speed Internet,Hot Tub/Spa,Patio,Propane |
Amenities
- Foreclosure
- Views
- Short Sale
- New Construction
- Adult 55+
- Lease To Own
- No HOA Fees
- Furnished
- Primary On Main
- Air Conditioning
- Seller Finance
- Green
- Fixer Upper
- Horse
- Golf
- Fireplace
- Deck
- Garage
- Basement
- Pool
Property vs Single Family Average in 98284
Price
Taxes
Year Built
Visits
In The Neighborhood
Just Listed
Mount Vernon
$ 1,395,000
- Type
- Single Family | Active
- Size
- 3,011 SqFt
- Rooms
- 4 Beds + 3.5 Baths
 Listed by: Coldwell Banker Bain
Views
Yelm
$ 425,000
- Type
- Single Family | Active
- Size
- 1,806 SqFt
- Rooms
- 3 Beds + 2 Baths
Listed by: AgencyOne
Water Views
Mount Vernon
$ 995,000
- Type
- Single Family | Active
- Size
- 5,047 SqFt
- Rooms
- 3 Beds + 2 Baths
Listed by: Windermere RE Whatcom, Inc.
Views
Mount Vernon
$ 750,000
- Type
- Single Family | Active
- Size
- 1,800 SqFt
- Rooms
- 4 Beds + 2 Baths
Listed by: John L. Scott Skagit
Views
Mount Vernon
$ 400,000
- Type
- Single Family | Active
- Size
- 1,064 SqFt
- Rooms
- 1 Beds + 1.5 Baths
Listed by: Keller Williams Western Realty
Reduced
Mount Vernon
$ 915,000
- Type
- Single Family | Active
- Size
- 3,007 SqFt
- Rooms
- 3 Beds + 3 Baths
Listed by: NextHome 365 Realty
