
Views
Address
3910 Pueblo Heights, Mount Vernon, WA
Price
$ 625,100
Property Attributes
- ID#2579994
- TypeSingle Family
- CountySKAGIT
- CityMount Vernon
- AreaMount Vernon
- NeighborhoodThunderbird
- Zip98273
- Style1 Story
- Year Built1980
- Taxes$ 5861
- Price$ 625,100
- Bedrooms3
- Full Bathrooms2
- Half Bathrooms1
- Sqr Footage1732
- Lot Size0.4 Acres
Data Source:
Northwest Multiple Listing Service (NWMLS)
Property Description
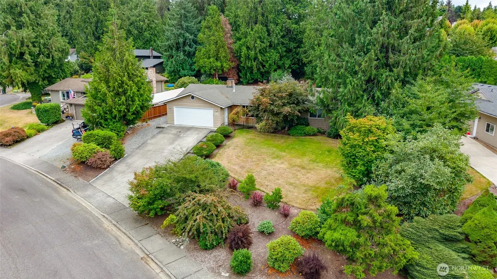
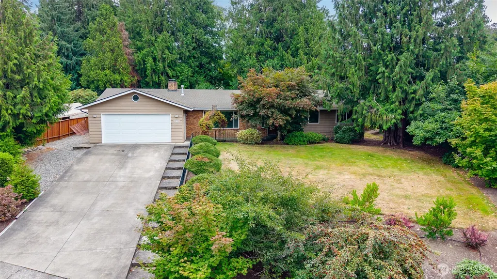
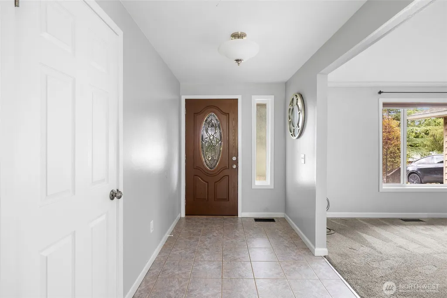
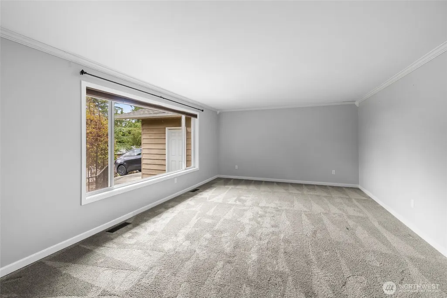
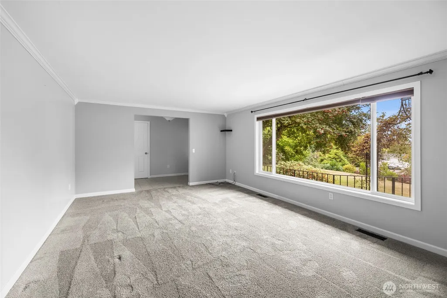
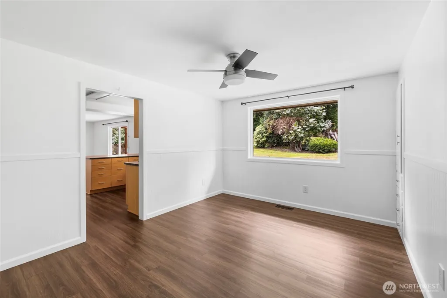
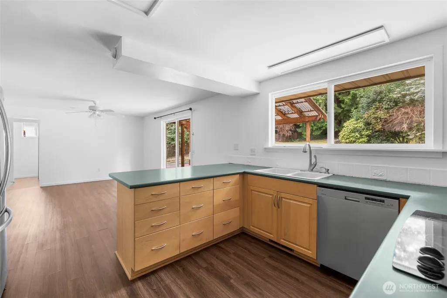
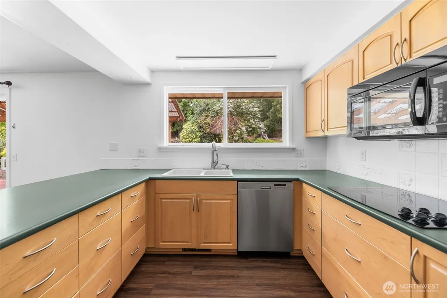
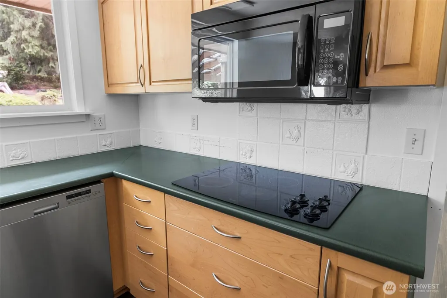
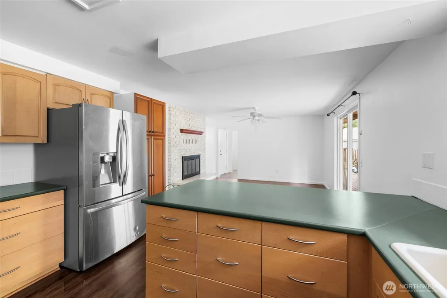
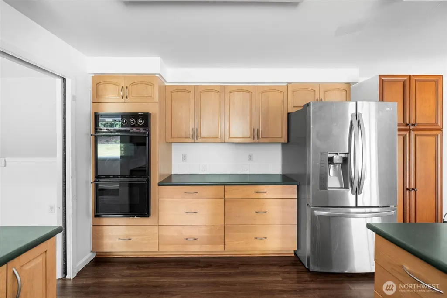
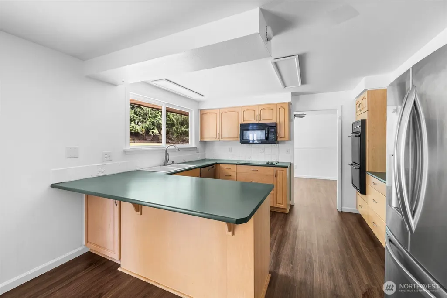
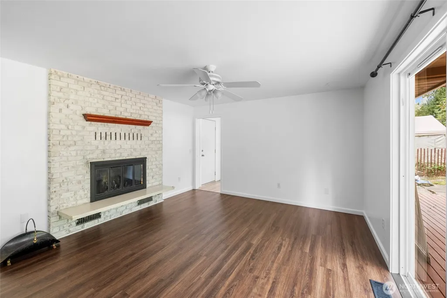
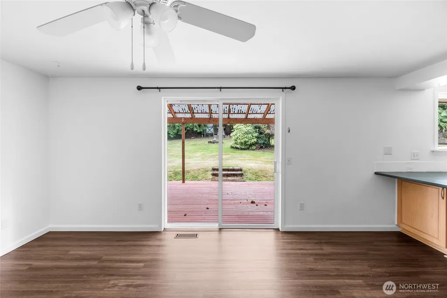
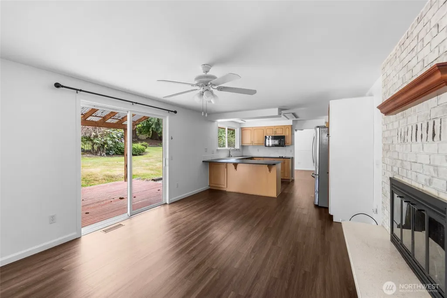
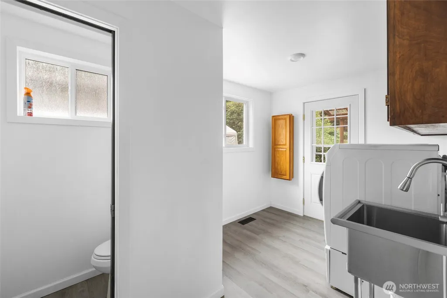
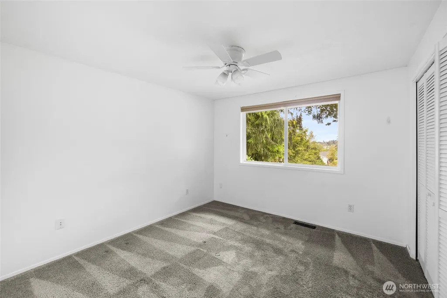
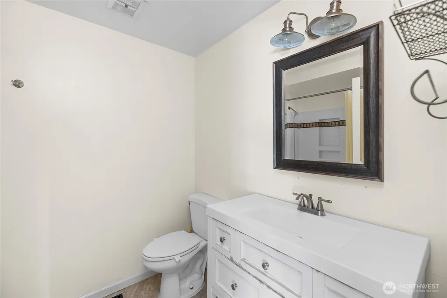
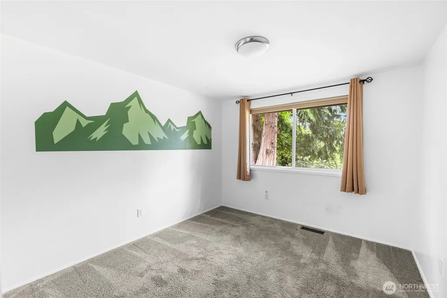
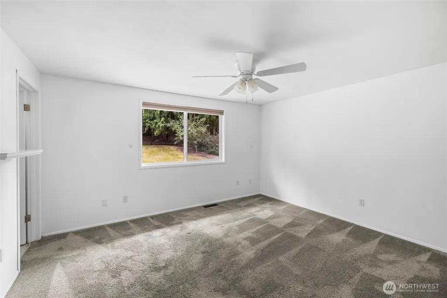
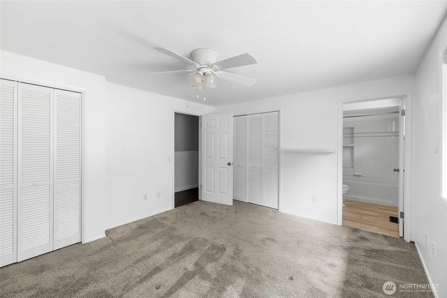
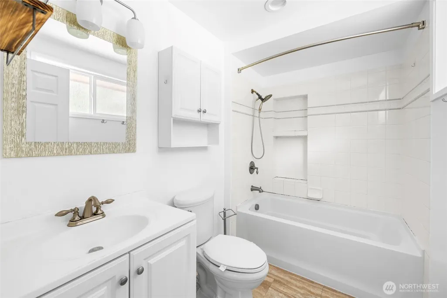
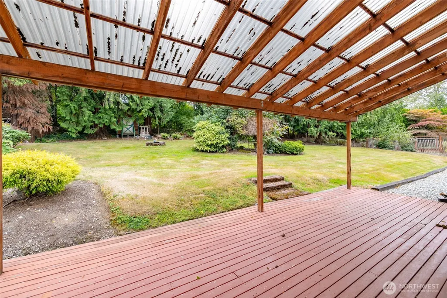
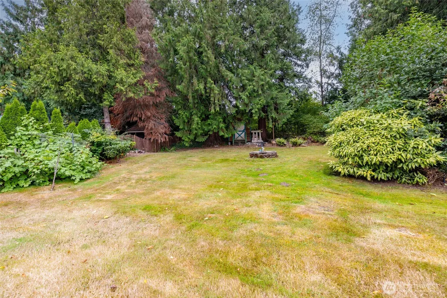
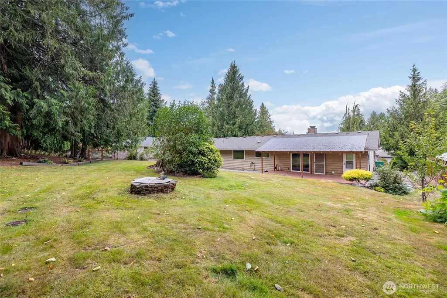
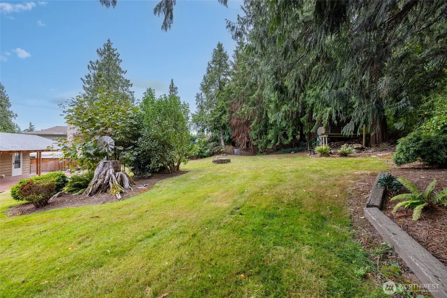
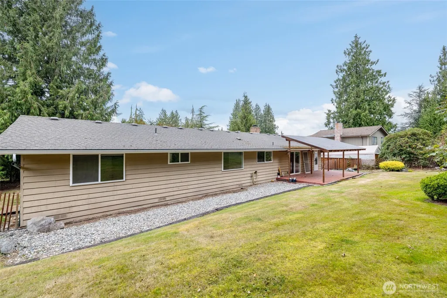
Views, privacy and room to enjoy it all! Tucked away on a quiet dead-end cul-de-sac, this spacious single level home offers over 1,700 square feet of comfortable living space, a 2-car garage and plenty of charm. Inside, you'll find 3 bedrooms, 2 1/4 bathrooms, a bright and inviting living room, a separate dining room, and a welcoming family room with a sliding door that opens to the fenced backyard. The thoughtfully designed layout provides comfortable spaces for everyday living and entertaining. Step outside and discover your own private retreat on a shy half-acre lot. Lush, mature landscaping creates a peaceful, park-like setting, while the deck offers the perfect spot to relax in the evenings and take in the tranquil surroundings and beautiful views. Enjoy the best of both worlds - peaceful privacy without sacrificing convenience. You're just minutes from I-5, shopping, dining and everyday amenities. Don't miss your opportunity to make this inviting home your own!
| Elementary School | Middle School | High School |
|---|---|---|
| Buyer To Verify Elementary School | Buyer To Verify Middle School | Buyer To Verify High School |
| Price History | |
|---|---|
| 9/9/2026 | Listed $625,100 |
General Features
| Living Area | 1732 |
|---|---|
| Sewer | Sewer Connected |
| Heating | Forced Air |
| Cooling | None |
| Possession | Closing |
| Roof | Composition |
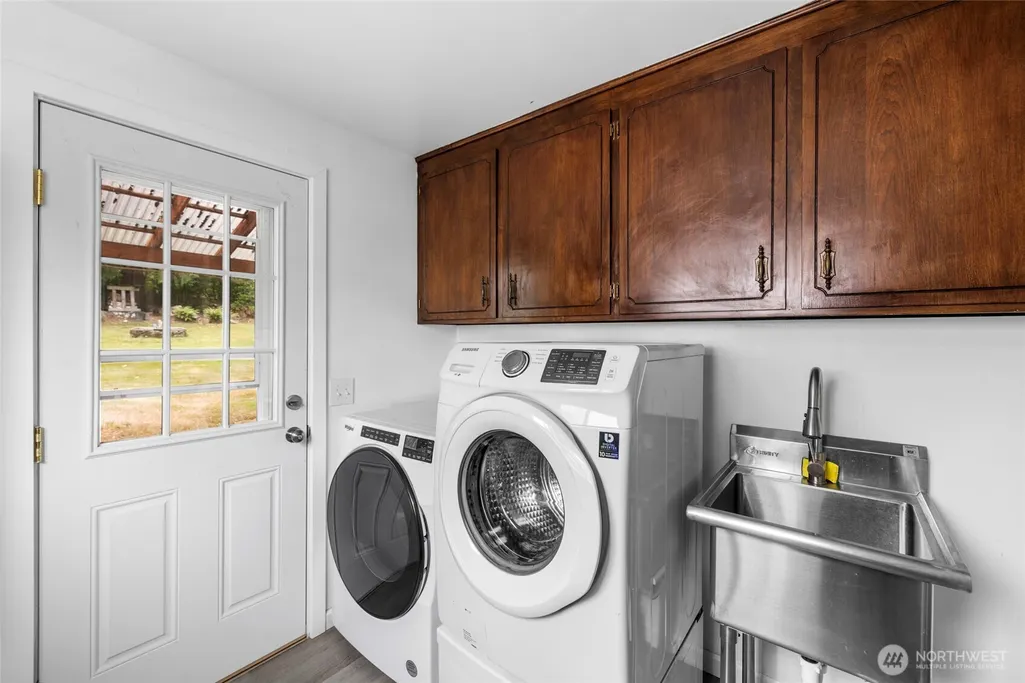
| Appliances | Dishwasher,Dryer,Microwave,Refrigerator,Stove(s)/Range(s),Washer |
| Security Features | Partially Fenced |
| Year Built | 1980 |
| View | City,Mountains,Territorial |
| Topography | Partial Slope |
| Levels | One |
| Property Subtype | Single Family Residence |
| Tax Year | 2026 |
| County | Skagit |
| New Construction | No |
| Property Type | Residential |
| HOA | No |
| Attached Garage | Yes |
| Subdivision Name | Thunderbird |
| Garage Y/N | Yes |
| Full Baths | 2 |
| Special Listing Conditions | None |
| Status | Active |
| Directions | East on College Way,Right on Waugh,Left on Apache,Right on Chippewa,Right on Pueblo Heights,Home is on the Left. |
| High School | Buyer To Verify |
| City | Mount Vernon |
| Entry Location | Main |
| Senior Community Y/N | No |
| High School District | Mount Vernon |
| MLS Area | 835 - Mount Vernon |
| Lot Size Units | Square Feet |
| Lot Size Square Feet | 17424 |
| Carport Y/N | No |
| Listing Terms | Cash,Conventional,FHA,USDA Loan,VA Loan |
| Elementary School | Buyer To Verify |
| Land Lease Y/N | No |
| Tax Annual Amount | 5861 |
| Middle/Junior High School | Buyer To Verify |
| Public Remarks | Views,privacy and room to enjoy it all! Tucked away on a quiet dead-end cul-de-sac,this spacious single level home offers over 1,700 square feet of comfortable living space,a 2-car garage and plenty |
| Structure Type | House |
| Building Area Units | Square Feet |
| Standard Status | Active |
| Water Company | PUD |
| Total Actual Rent | 2900 |
| Property Style | 10 - 1 Story |
| NWM_ShowMapLink | Yes |
Interior Features
| Interior Amenities | Bath Off Primary,Ceiling Fan(s),Dining Room,Fireplace,Water Heater |
|---|---|
| Basement | None |
| Flooring | Ceramic Tile,Laminate,Carpet |
| Total Fireplaces | 1 |
| Fireplace Features | Wood Burning |
| Air Conditioning Y/N | No |
| Heating Y/N | Yes |
| Fireplace Y/N | Yes |
| Half Baths | 1 |
| Total Bedrooms | 3 |
| Main Level Bedrooms | 3 |
| Total Baths | 3 |
| Water Heater Type | gas |
| Water Heater Location | garage |
| Fireplaces Main | 1 |
| Power Production Type | Electric,Natural Gas,Wood |
| Baths Half Main | 1 |
| Baths Full Main | 2 |
| Bathrooms | 2.5 |
Exterior Features
| Exterior Amenities | Brick,Wood,Wood Products |
|---|---|
| Vegetation | Garden Space |
| Parking Features | Driveway,Attached Garage,Off Street |
| Lot Features | Dead End Street,Paved,Sidewalk |
| Water Source | Public |
| Total Parking | 2 |
| Inclusions | Dishwasher(s),Dryer(s),Microwave(s),Refrigerator(s),Stove(s)/Range(s),Washer(s) |
| Foundation Details | Poured Concrete |
| Building Area Total | 1732 |
| Lot Dimensions | 24 X 79 X 188 X 108 X 172 |
| Lot Size Acres | 0.4 |
| Waterfront Y/N | No |
| Covered Spaces | 2 |
| Irrigation Water Rights Y/N | No |
| Site Features | Cable TV,Fenced-Partially,High Speed Internet,Patio |
Amenities
- Foreclosure
- Views
- Short Sale
- New Construction
- Adult 55+
- Lease To Own
- No HOA Fees
- Furnished
- Primary On Main
- Air Conditioning
- Seller Finance
- Green
- Fixer Upper
- Horse
- Golf
- Fireplace
- Deck
- Garage
- Basement
- Pool
Property vs Single Family Average in 98273
Price
Taxes
Year Built
Visits

